





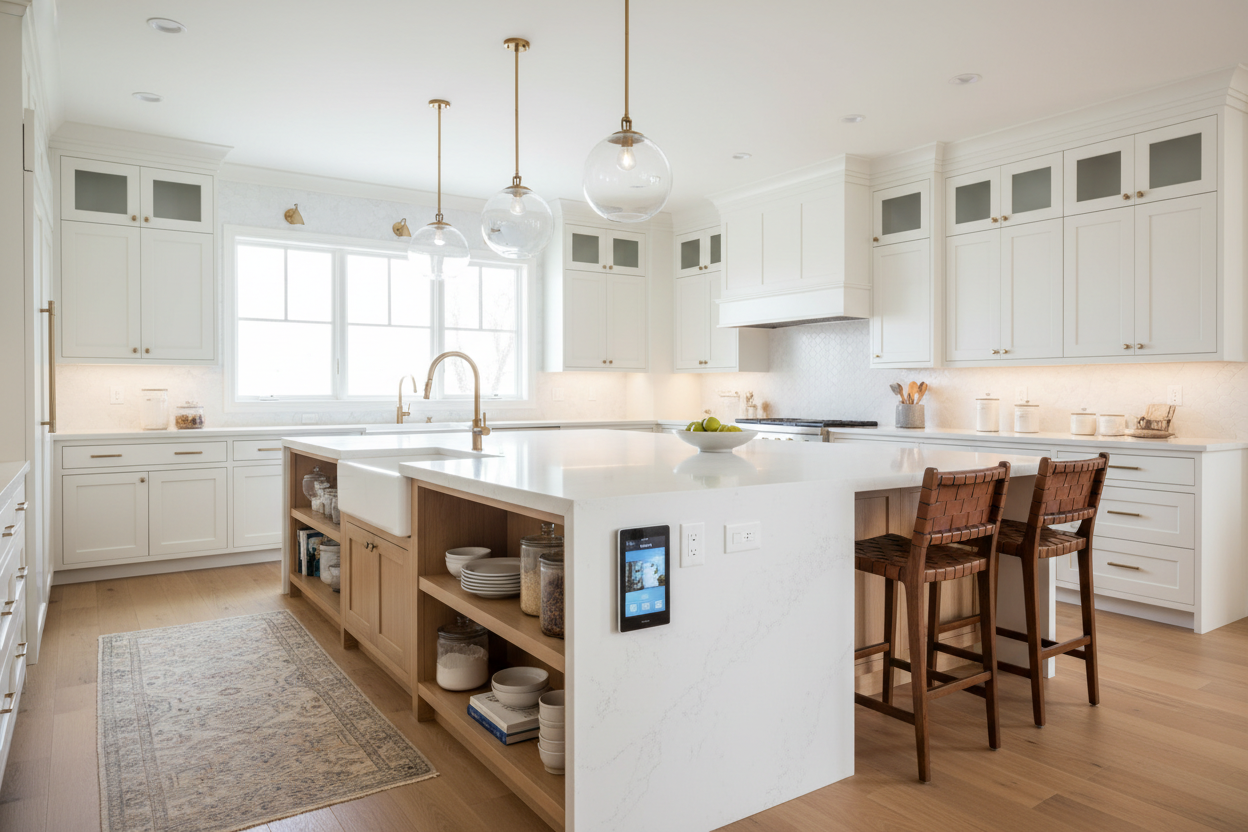
The kitchen island has officially become the most-used surface in the American home. Not the dining table, not the living room sofa — the island. Families now spend hours per day at the kitchen island: eating breakfast, helping with homework, paying bills, working remotely, hosting guests. In 2026, that level of use demands a level of design intelligence the traditional kitchen island never offered.
We've designed and installed multifunctional islands for NJ and NY families ranging from 800 sq ft Brooklyn apartments to 6,000 sq ft Tenafly colonials. The good ones are mini command centers. The bad ones are just oversized cutting boards. Here's how to build an island that earns its real estate.
What Makes an Island "Multifunctional" in 2026
A multifunctional island isn't just bigger. It's purposefully zoned for three or more distinct activities, with infrastructure that supports each one:
- Cooking/prep zone — sink, induction cooktop, or chopping surface
- Storage zone — drawers, cabinets, possibly a wine fridge or beverage drawer
- Seating zone — overhang for stools, sometimes with a power station
- Tech zone — charging, smart hub, integrated lighting controls
The best 2026 islands compress all of that into one continuous slab.
The Five Most-Requested Multifunctional Island Features
1. Integrated Sink with Workstation Accessories
Adding a sink to the island transforms the workflow. Brands like Ruvati and Kraus now make "workstation sinks" with integrated cutting boards, colanders, and drying racks that slide along ledges built into the sink. We installed one in a Maplewood kitchen recently, and the client told us it eliminated the need for half her counter accessories.
Investment: $700–$1,800 for the sink, plus $1,200–$2,500 for the additional plumbing rough-in.
2. Beverage Drawer or Wine Fridge
Tucking a Sub-Zero, Marvel, or U-Line beverage drawer into the island keeps drinks accessible for guests without opening the main fridge. The newest models hold 80+ cans or 24 bottles.
Investment: $1,500–$4,500 for the unit, plus $300–$600 for electrical.
3. Pop-Up Outlets and Wireless Charging
Hidden pop-up outlets (Doc Doug, Lew Electric, Hubbell) keep the counter visually clean while delivering power on demand. Wireless charging pads embedded under the countertop charge phones placed on top — no cord visible.
Investment: $200–$500 per outlet, $400–$800 for embedded wireless charging.
4. Custom Storage (Tray Dividers, Charging Drawers, Pull-Out Trash)
Smart storage inside the island is where multifunctionality really lives. Tray dividers organize baking sheets vertically. Charging drawers contain a power strip and act as the family's phone parking lot. Pull-out trash and recycling bins keep the kitchen visually clean.
Investment: $800–$2,500 for upgraded interior storage configurations.
5. Seating Overhang with Built-in Lighting
A 12–15 inch overhang accommodates counter-height stools. The 2026 upgrade: integrated LED lighting underneath the overhang, with motion sensors. The lights turn on softly as someone approaches, perfect for nighttime kitchen visits.
Investment: $300–$800 for integrated LED lighting; stools $200–$800 each.
Island Size: The Goldilocks Problem
Too small, and your island can't support multiple functions. Too large, and the island becomes a wall blocking movement.
Recommended island sizing:
| Kitchen Size | Minimum Island | Ideal Island | Max Recommended |
|---|---|---|---|
| Small (<150 sq ft) | 36" x 60" | 36" x 72" | 40" x 84" |
| Medium (150–250 sq ft) | 40" x 72" | 42" x 84" | 48" x 96" |
| Large (250+ sq ft) | 42" x 84" | 48" x 108" | 54" x 144" |
| Open concept | 48" x 96" | 54" x 120" | 60" x 168" |
Critical rule: maintain 42 inches of clearance on all sides of the island. In NJ kitchens with one work zone, 36 inches is acceptable on the non-working side, but 48 inches is better for two cooks.
Cost Breakdown for NJ/NY Multifunctional Islands
A 2026 multifunctional island in NJ typically falls into one of three tiers:
| Tier | Total Investment | What's Included |
|---|---|---|
| Basic functional | $4,500–$8,000 | Cabinet base, stone top, overhang for seating |
| Mid multifunctional | $10,000–$18,000 | Add sink, outlets, upgraded storage, pendant lighting |
| Premium multifunctional | $22,000–$45,000+ | Add beverage drawer, induction cooktop, premium stone, custom millwork |
Hidden costs to budget for:
- Plumbing rough-in for sink: $1,500–$3,500
- Electrical for outlets/appliances: $800–$2,200
- Floor patching if relocating plumbing in older NJ homes: $400–$1,200
Real-World Configurations That Work
After years of installs, these are the layouts NJ clients return to most often:
The "Family Command Center" — Sink + workstation accessories + charging drawer + tray dividers + 4 stools. Used by families with school-age kids.
The "Entertainer's Island" — Beverage drawer + wine storage + waterfall stone edge + 4–6 stools. Used by clients who host frequently.
The "Chef's Workhorse" — Sink + induction cooktop + butcher block insert + pull-out spice rack. Used by serious home cooks.
The "Open Concept Hub" — Combination of all of the above on islands 8+ feet long. Used by larger homes with great rooms.
Common Multifunctional Island Mistakes
Overloading a small island. Trying to fit a sink, cooktop, and seating on a 36"x60" island creates a cluttered, dysfunctional surface. Pick two functions max for small islands.
Skipping the electrical planning. Outlets in islands now require GFCI protection and proper placement to meet code. Plan early — adding them later means cutting into your stone.
Forgetting the trash pull-out. It's the single most-used feature in a kitchen. Build it into the island, ideally near the sink.
Underestimating seating comfort. A 36-inch counter requires 24-inch stools; a 42-inch counter requires 30-inch stools. Test sit before buying.
Choosing decorative pendants without considering glare. Pendants over a workstation must direct light down, not into the eyes of those seated.
Frequently Asked Questions
Q: Should I put my main sink on the island or against the wall?
Island sinks are more social — you face the room while cleaning up. Wall sinks are more practical for plumbing simplicity. If you entertain or have young kids, island sink wins. If you're renovating an older NJ home where moving plumbing is expensive, wall sink wins.
Q: Can I add a cooktop and sink to the same island?
Yes, but the island needs to be at least 8 feet long to provide adequate workspace between them. Code in most NJ townships requires 24" minimum clearance between sink and cooktop.
Q: What's the right height for kitchen island seating?
Standard counter height (36") works with 24" stools. Bar height (42") works with 30" stools. Bar height feels more separated and entertainment-friendly; counter height feels more integrated with cooking.
Q: Do I need separate ventilation if I put a cooktop in the island?
Yes. Island cooktops require downdraft ventilation or an island-mounted hood — both more expensive than wall-mounted hoods. Budget $1,500–$4,000 extra.
Q: Can I retrofit functions into my existing island?
Storage upgrades and outlets are easy retrofits. Adding a sink, cooktop, or beverage fridge involves plumbing/electrical work that may not be cost-effective vs. building a new island.
The Bottom Line
The 2026 kitchen island isn't just a place to roll dough. It's the central operating system of the home — and it deserves the same intentional design as any high-traffic workspace. Choose your functions deliberately, size it for your actual kitchen, and build in the infrastructure (plumbing, electrical, storage) during construction, not after.
If you're planning a NJ or NY renovation in 2026, the island isn't a finishing touch. It's the centerpiece — and probably the smartest investment in the whole project.
Home Craft Studio designs custom multifunctional islands for NJ and NY kitchens, integrating Fabuwood and Cubitac cabinetry with premium stone surfaces and smart appliances. Visit homecraftstudio.com to start designing your island.
Share:
Smart Kitchen Revolution: AI-Powered Appliances & Touch-to-Open Cabinets for 2026 Homes
Eco-Friendly Kitchen Renovation: Sustainable Cabinets, Low-VOC Finishes & Green Countertops